

Custom Elevator Interior Design & Installation
Most elevator interiors come from limited options. Your cab dimensions, ceiling height, electrical configuration, and design requirements probably don’t fit them. So you build custom. But custom often means slow, expensive, inconsistent manufacturing with no guarantee of how it’ll actually install.
That’s where we’re different.
IN HOUSE END TO END
We design and manufacture custom elevator interiors in-house. You get real control over materials, finishes, and configuration. You get predictable lead times. And you get consistency. The same quality whether it’s one cab or twenty across multiple buildings.
What actually changes when you go custom
Your existing cab has specific constraints. Ceiling height. Mounting surfaces. Electrical runs. That blank stare you get from suppliers offering only standard sizes? We don’t do that.
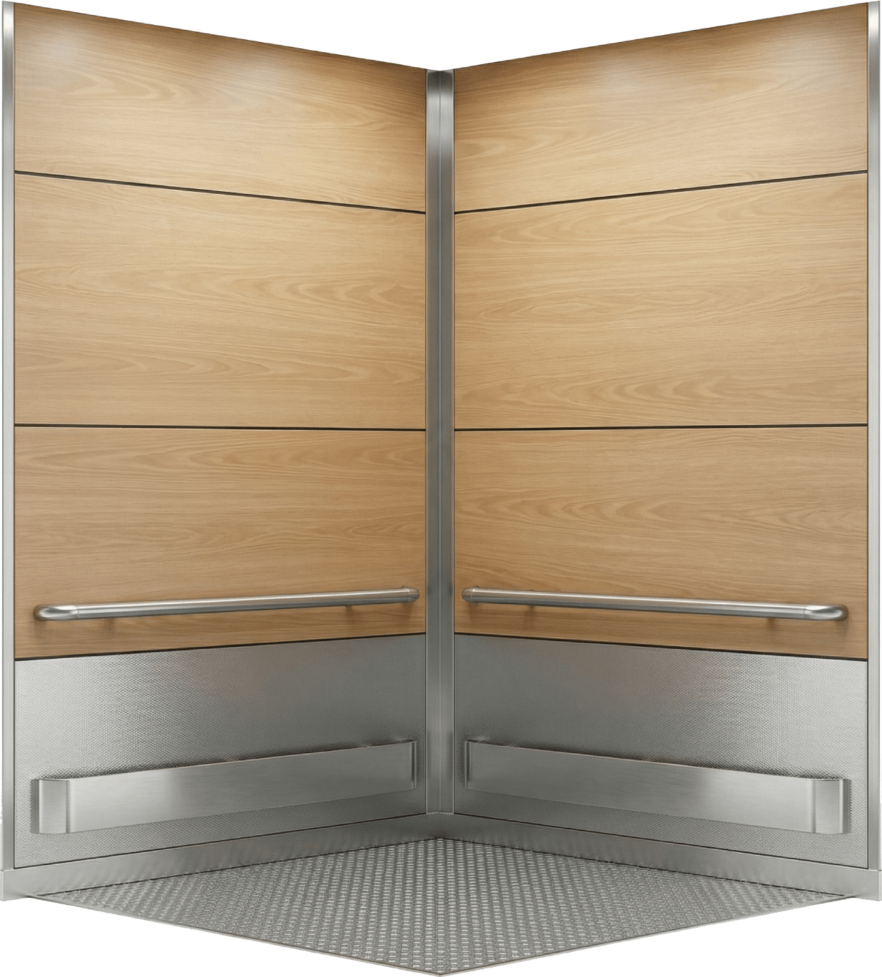
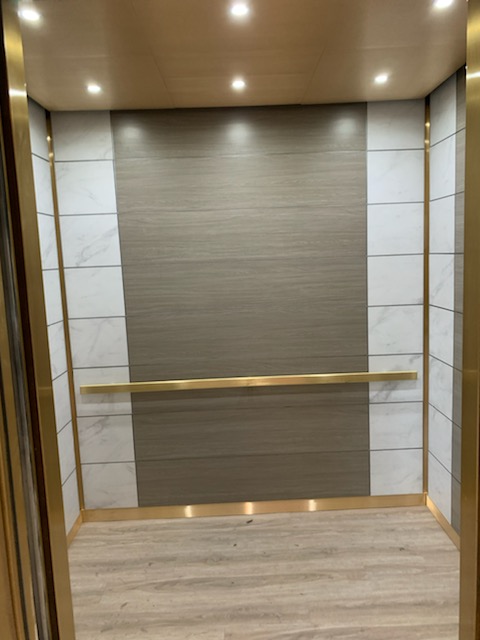
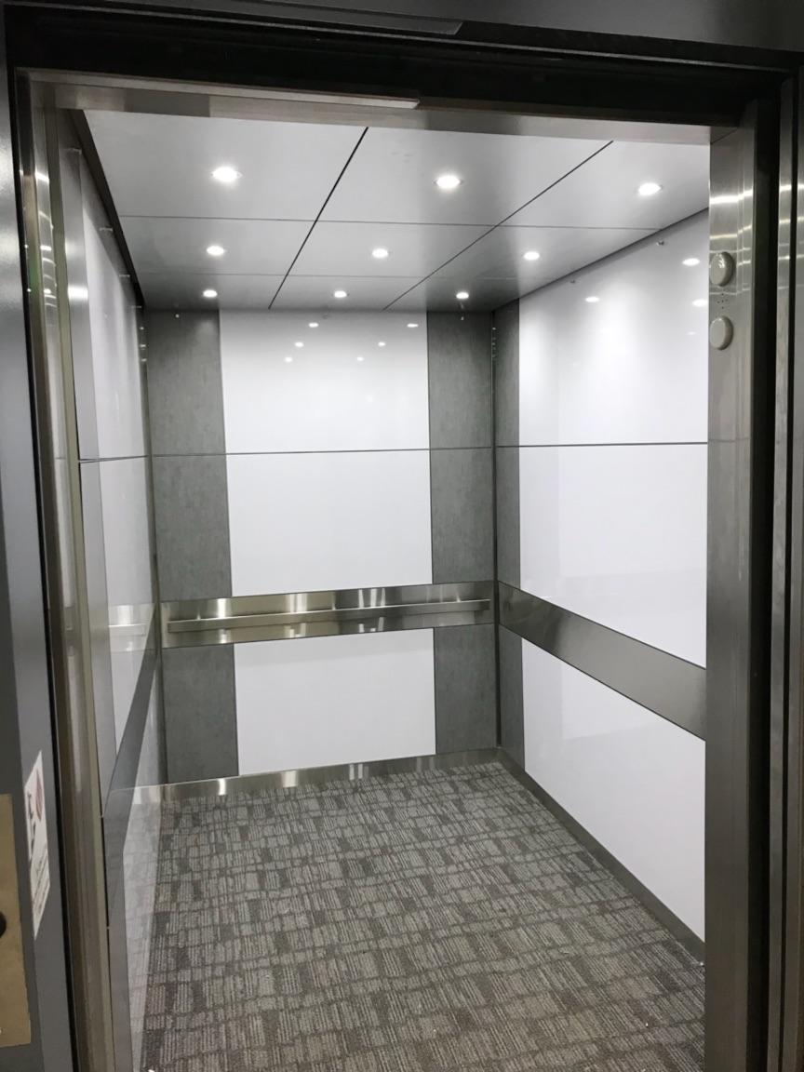
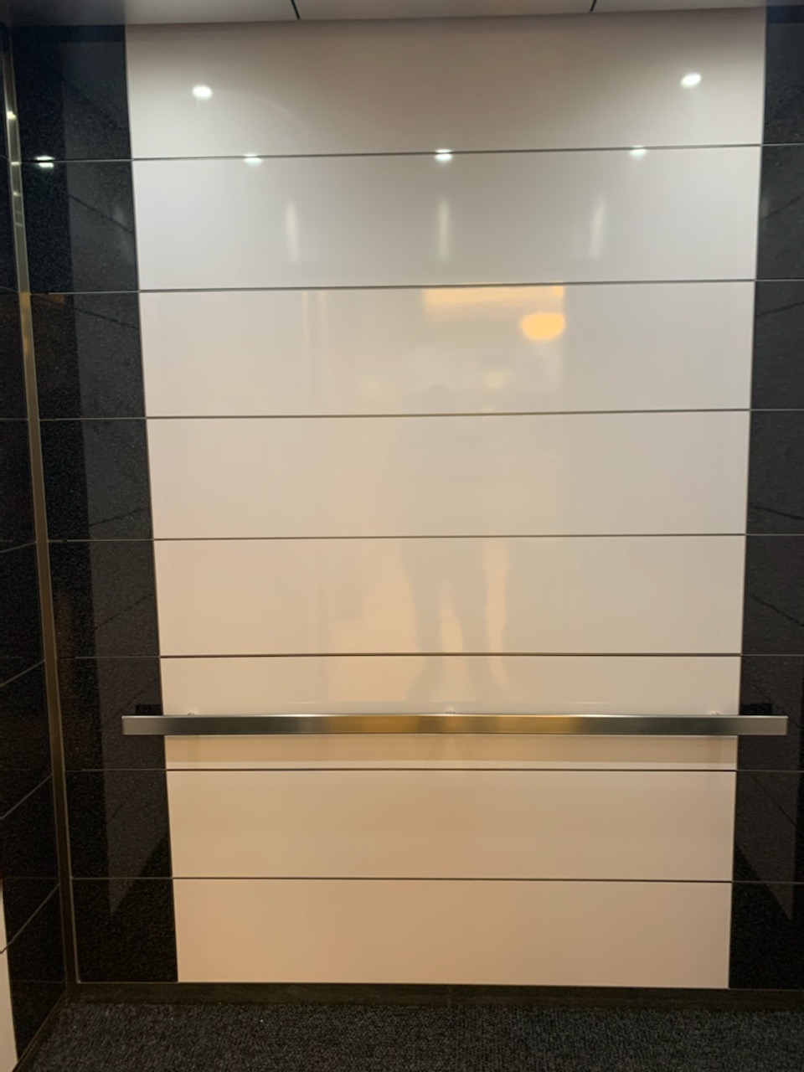
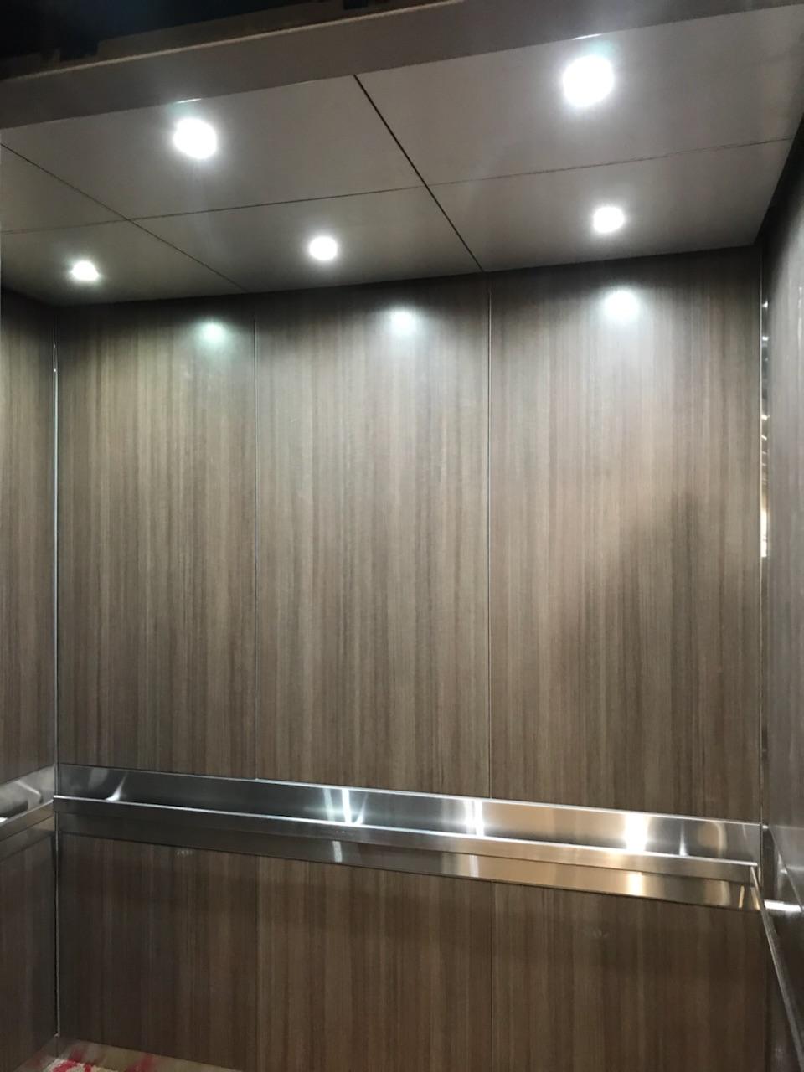
You work with our design team on your actual cab, not a template. Choose your wall finishes: stainless, brushed bronze, anodised aluminium, wood veneer. Pick your ceiling configuration. Decide on lighting and handrail style. Select materials. None of this is locked into a product line.

Hazelnut Brown

Nutmeg Beige Canvas

Cashmere Beige Glass
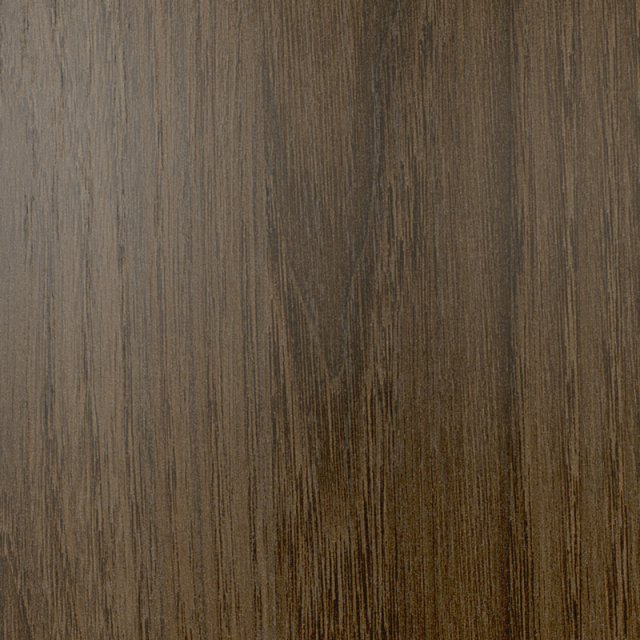
Coffee Wood
The result works with your building. It complies with code first, not as an afterthought. And because we manufacture it here, quality stays consistent.
No Custom Delays
lead times you
can rely on
Custom usually means waiting. We manufacture everything in-house. Under two weeks for custom orders, including custom sizing. No rush premium. You can actually plan around it.
When Custom Design Matters
Built Around the Realities of Occupied Buildings
Custom design makes sense if you’re:
See completed projects across different building types and scales. If you need a single panel replaced or want a quick off-the-shelf solution, this isn’t it. But if your elevator interior needs to integrate with your building’s design and requirements, custom is the right call.

The QCAB process
Step 1
Design & select materials
Work directly with our design team to choose finishes, panel styles, and accessories that align with your project goals, building requirements, and budget. We review your cab dimensions, electrical configuration, and code requirements for your building type. Within a week, you have detailed drawings and specifications.
Step 2
Manufactured In-House
Every cab interior is built by QCAB craftsmen for precision and consistency. Once approved, lead time is under two weeks including custom orders. Everything is US manufactured. No international supply chains. No waiting for third-party shops.
Step 3
Delivery and Installation
Choose your installer or let our licensed team handle the installation. Because the system is modular, installation is straightforward. The elevator doesn’t need to be out of service longer than necessary.
Code compliant built into every design
ASME A17.1 compliance is part of the planning, not something to figure out on site. We handle the code review during the design phase. Your contractor installs a system that already meets requirements.
Featured Projects
Case Studies
Our premium elevator installation projects, ready for you to see what’s possible.From individual cab upgrades to wider hotel elevator renovation projects, QCAB helps hospitality properties improve elevator interiors with minimal disruption.
Marriott
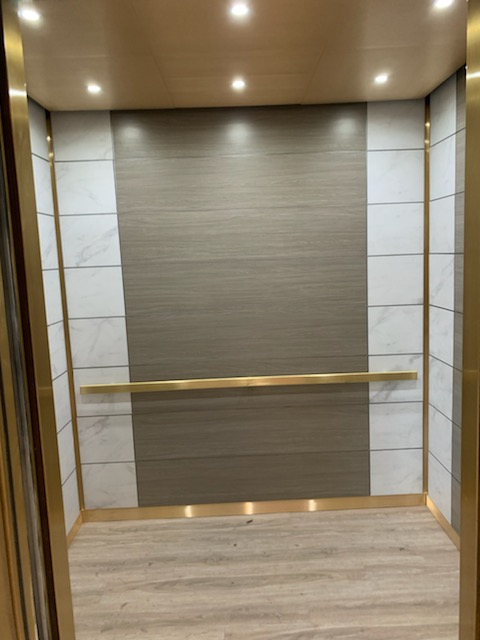
QCAB delivered custom elevator cab interiors designed to reflect Marriott brand standards while streamlining production and installation.
Flexible Installation Options
You can hire a local licensed elevator contractor to install your interior remodel, and we’ll provide the information needed to support a smooth install.
If you prefer a turnkey option, QCAB can also visit your site and handle installation. Our licensed elevator contractors bring 10+ years of experience and focus on delivering a finished result that looks great, fits properly, and performs as intended.